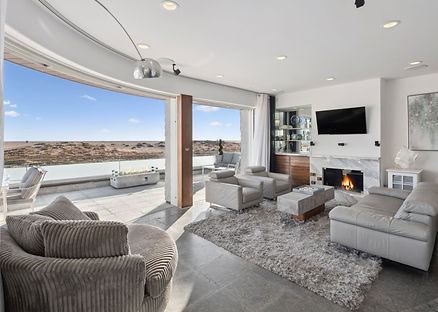
Located on an oversized corner lot for this highly desirable area of the Newport Peninsula, this impressive and beautiful oceanfront home was professionally designed as a Nantucketstyle Cape Cod complimented by a tasteful dose of contemporary design. The home rests on a raised foundation that results in panoramic ocean views from virtually every living area while offering privacy from beach goers who are attracted to the home’s beauty as perhaps best expressed by its curved sliding doors that disappear to merge the outside and the inside of the
home into one. The floor plan of the home’s first floor was designed to provide distinct living spaces that stand on their own yet seamlessly connect with each other creating a flowing and spacious living space. The floor plan of the second floor was designed to allow both owners and guests to have complete privacy or share time together in common spaces. This home is truly one-of-a-kind for any location including Newport Beach’s oceanfront.

The first floor features distinct living areas with the living room, dining room and kitchen flowing seamlessly into each other. The current downstairs den could also be used as a fourth bedroom with the adjacent downstairs bath.
The home has a two car garage (car lift option) with stainless steel cabinets and a Mahogany garage door.
DIRECT BEACH ACCESS
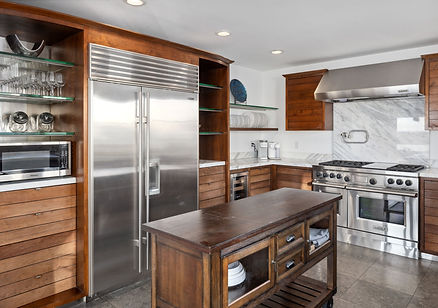
Beautiful custom cabinets throughout, solid walnut kitchen cabinets with classic Old Calcutta marble counters

The raised foundation provides privacy and expansive ocean and sunset views from every major room in the home.
CLOSE TO THE FUN ZONE ON THE BEACH. PERFECT FOR A FAMILY OUTING. WALKING DISTANCE TO SHOPS & RESTAURANTS
This home is for the buyer who understands quality, value & convenience
Lot Size 2,416 sqft
3 bedrooms 4 bath w/loft option
NEWPORT BEACH CALIFORNIA PROPERTY FOR SALE
Modern Cape Cod Beach Front Home

3 bedrooms 4 baths
The floor plan was designed to allow both owners and guests to have complete privacy or share time together in common spaces.
This beautiful custom Cape Cod home was completed in 2008 utilizing only premium materials and accessories. No expense was spared in the design, construction and the upgrades in the home. The raised foundation provides privacy and expansive ocean and sunset views from every major room in the home. The first floor features distinct living areas with the living room, dining room and kitchen flowing seamlessly into each other. The floor to ceiling Weiland doors recess into the walls as the living room opens to the large exterior patio. This feature provides indoor/outdoor living for barbecuing and entertaining on the sand. The current downstairs den could also be used as a fourth bedroom with the adjacent downstairs bath. The finish details include limestone floors, walnut wide plank floors, custom cabinets throughout, solid walnut kitchen cabinets, Old Calcutta marble counters and two fireplaces with marble surrounds. There is a video security system, sound system and large storage spaces. The home has a two car garage (car lift option) with stainless steel cabinets and a Mahogany garage door. This home is for the buyer who understands quality and value.

SWEEPING
VIEWS
The home rests on a raised foundation that results in panoramic ocean views from virtually every living area while offering privacy from beach goers. It showcases curved sliding doors that disappear to merge the outside and the inside of the
home into one beautiful living space perfect for entertaining.